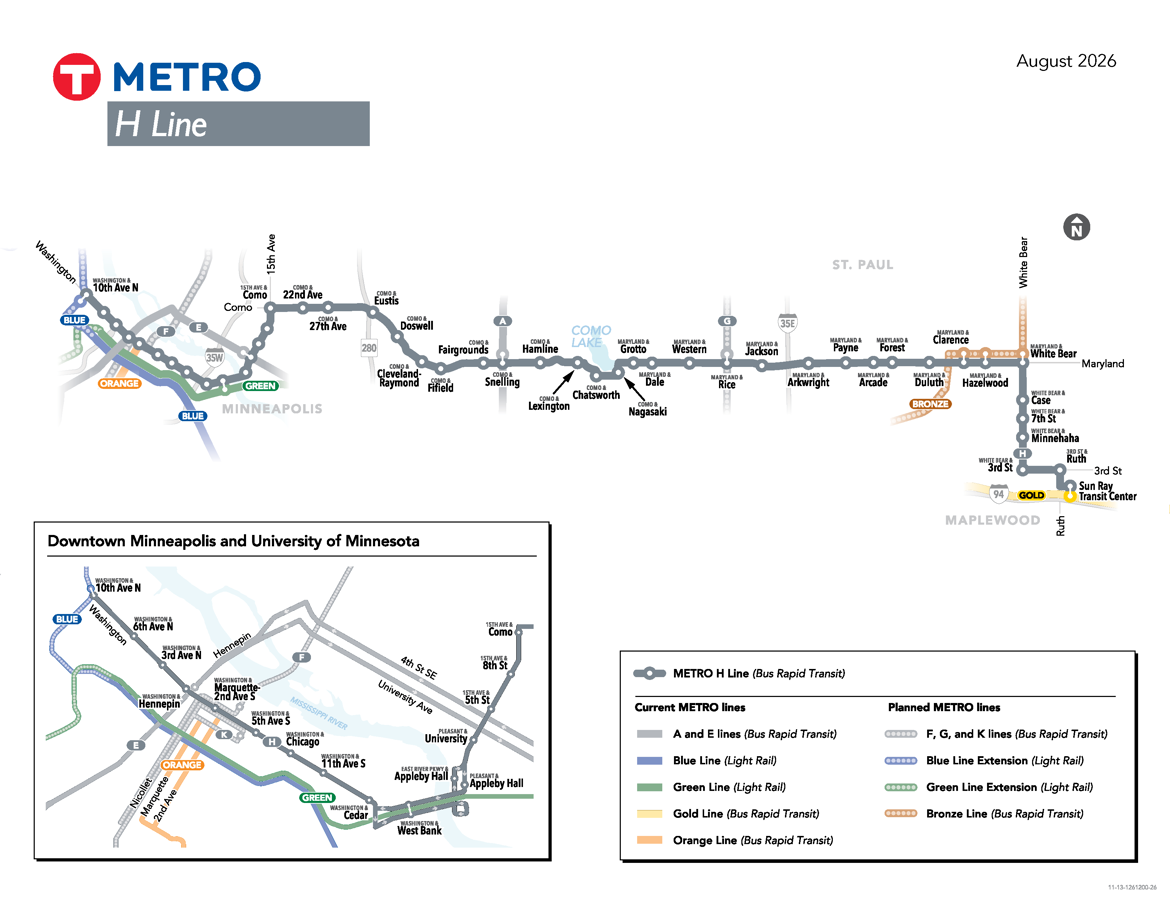
METRO H Line stations
This section contains links to individual station concepts for each of the recommended METRO H Line station locations. This plan defines two core station components: the station intersection and the location of platforms within the intersection. Other preliminary design details are provided for additional context but are conceptual and will be finalized during the engineering phase of the project.
The individual station concepts are organized west to east, beginning in downtown Minneapolis and continuing to the east side of St. Paul. The plan identifies 46 stations over a 17-mile corridor. The Recommended Corridor Plan includes additional detail, such as considerations for each recommended station and details about typical stations and platforms.